

 Listing Courtesy of: MONMOUTH COUNTY ASSOCIATION OF REALTORS / Listed By: Berkshire Hathaway Homeservices Fox & Roach Rumson
 55 Bellevue Avenue Rumson, NJ 07760
Pending (31 Days)
$4,950,000 (USD)
Description
MLS #:
22617292
22617292
Taxes
$40,273
$40,273
Lot Size
1.87 acres
1.87 acres
Type
Single-Family Home
Single-Family Home
Year Built
1991
1991
Style
Tudor
Tudor
County
Monmouth County
Monmouth County
Listed By
Bryan Sullivan, BHHS Fox & Roach
Source
MONMOUTH COUNTY ASSOCIATION OF REALTORS
Last checked Jul 26 2026 at 7:09 PM GMT+0000
MONMOUTH COUNTY ASSOCIATION OF REALTORS
Last checked Jul 26 2026 at 7:09 PM GMT+0000
Bathroom Details
- Full Bathrooms: 4
- Half Bathrooms: 3
Interior Features
- Dec Molding
- Balcony
- Bonus Room
- Wet Bar
- Attic - Walk Up
- Ceilings - 9ft+ 1st Flr
- Recessed Lighting
- In-Law Floorplan
- Built-In Features
- Beamed Ceilings
- Exercise Room
Lot Information
- Fenced Area
- Oversized
Property Features
- Fireplace: True
Heating and Cooling
- Natural Gas
- 3+ Zoned Heat
- Forced Air
- Central Air
- 3+ Zoned Ac
Basement Information
- Full
- Heated
- Ceilings - High
- Finished
Pool Information
- In Ground
- Heated
- With Spa
- Concrete
- Pool Equipment
Flooring
- Carpet
Exterior Features
- Roof: Slate
Utility Information
- Sewer: Public Sewer
School Information
- Elementary School: Deane-Porter
- Middle School: Forrestdale
- High School: Rumson-Fair Haven
Garage
- Attached Garage
Parking
- Driveway
- Oversized
- Gravel
- Direct Access
- Storage Above
Living Area
- 6,473 sqft
Location
Estimated Monthly Mortgage Payment
*Based on Fixed Interest Rate withe a 30 year term, principal and interest only
Listing price
Down payment
%
Interest rate
%Mortgage calculator estimates are provided by Coldwell Banker Real Estate LLC and are intended for information use only. Your payments may be higher or lower and all loans are subject to credit approval.
Disclaimer: Copyright 2026 Monmouth County Association of Realtors. All rights reserved. This information is deemed reliable, but not guaranteed. The information being provided is for consumers’ personal, non-commercial use and may not be used for any purpose other than to identify prospective properties consumers may be interested in purchasing. Data last updated 7/26/26 12:09





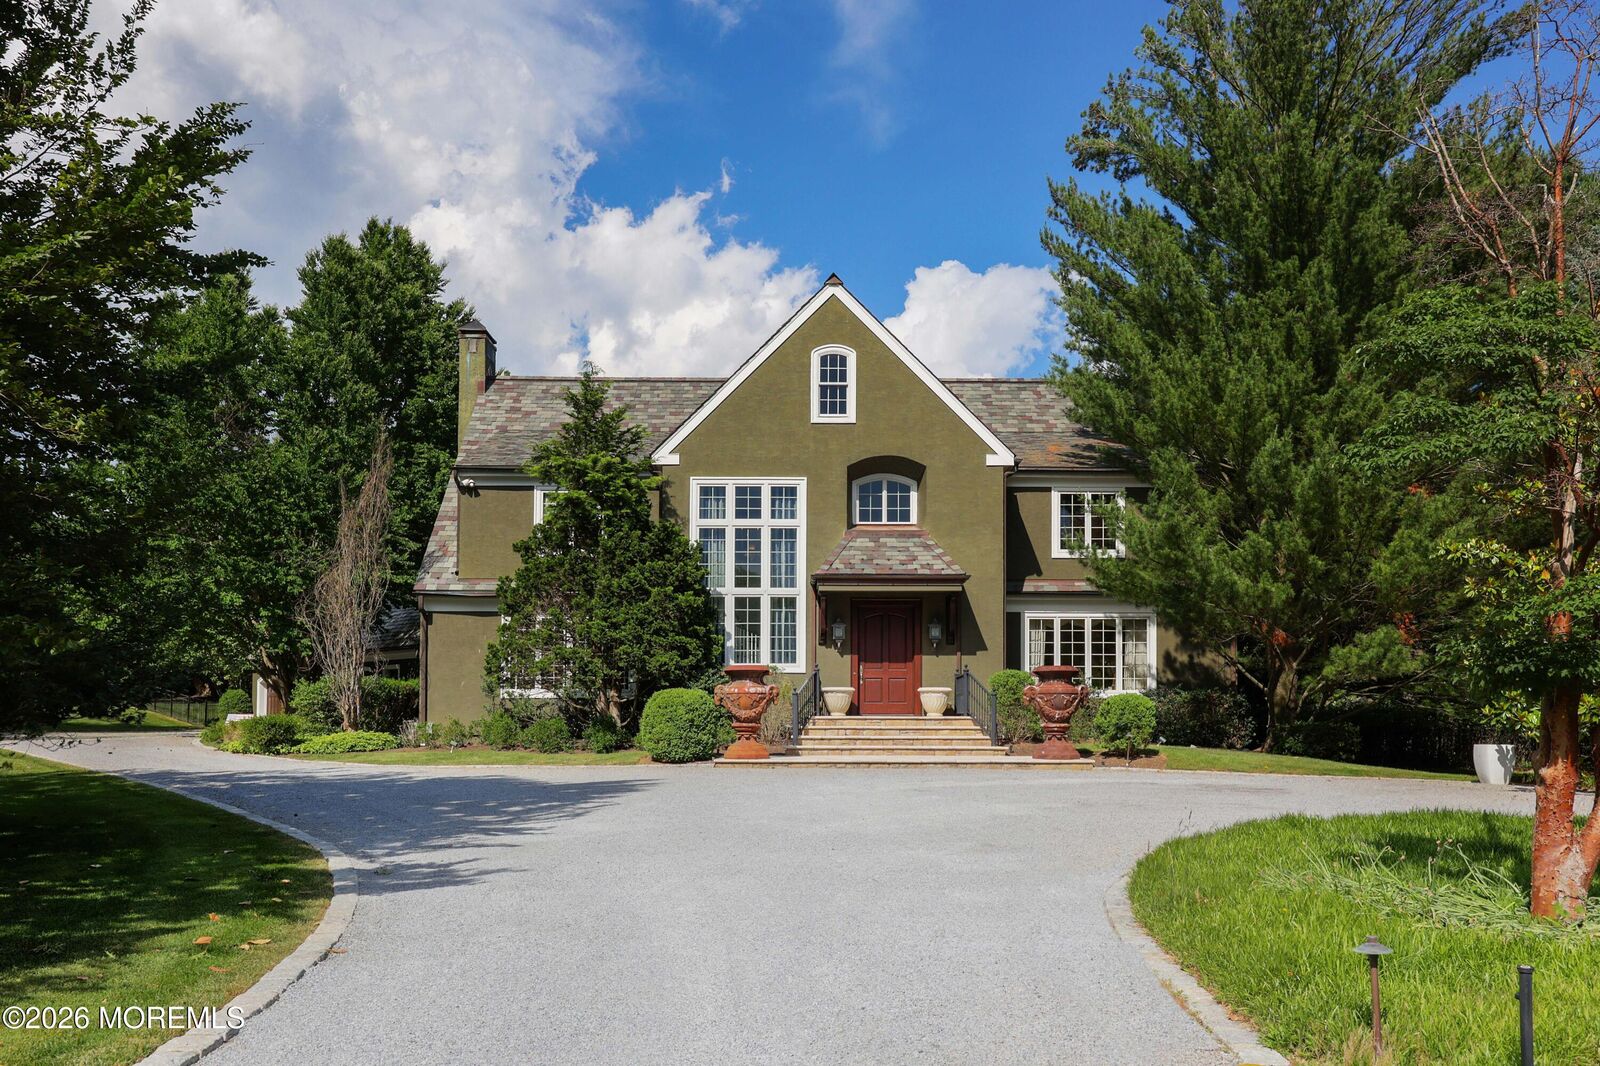
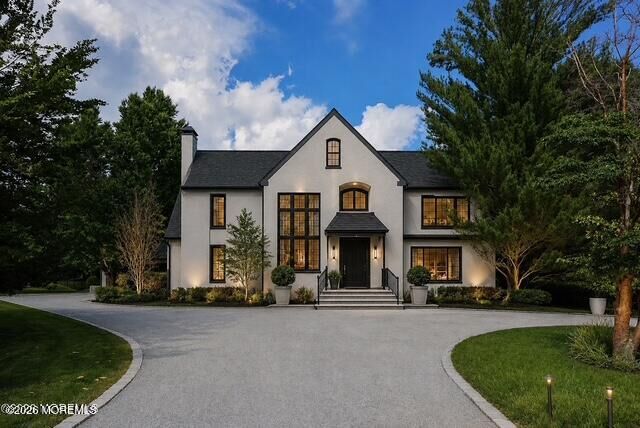
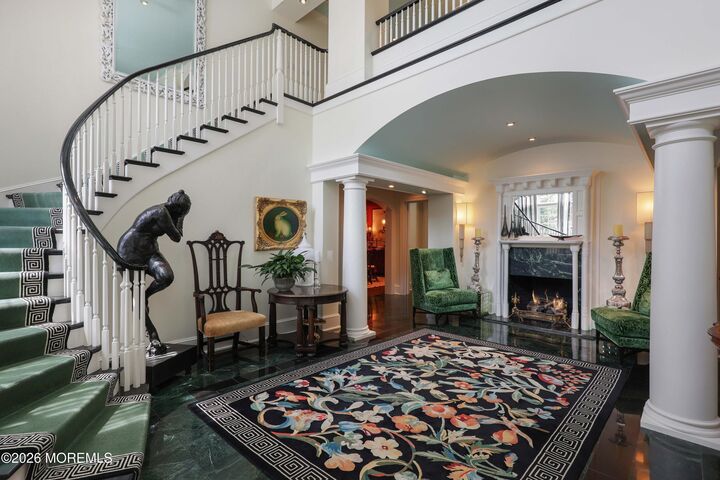
From the moment you arrive, an oversized two-story foyer anchored by a grand fireplace sets the tone for what lies ahead. Spanning an impressive 6,500 square feet and offering 4 bedrooms, 4 full baths, and 3 half baths, this classic home masterfully balances formal sophistication with everyday livability. The breathtaking hand-painted dining room is a true conversation piece, featuring a stunning mural depicting Saratoga Race Course in the 1800s -- an extraordinary work of art that transforms every dinner into an experience. The living room's beamed ceilings radiate warmth and character, while a spacious TV room and a sun room -- perfectly suited as a second dining room or casual breakfast room -- round out the main living spaces. Two generously sized offices with custom built-ins cater to today's work-from-home lifestyle, and the expansive chef's kitchen, outfitted with premium Wolf appliances, opens seamlessly to the outdoors.
Perhaps the crown jewel of this extraordinary property is the outdoor living experience. A sweeping travertine patio overlooks a heated pool with an attached hot tub, complemented by a built-in outdoor grilling station with ample buffet space and a refrigerator -- everything you need to entertain effortlessly under the open sky. The beautifully landscaped 1.87-acre grounds are adorned with mature plantings and trees, offering privacy and natural beauty in every season. This is outdoor living at its absolute finest.
And then there is the basement. Nearly 3,000 square feet unto itself, thoughtfully designed around a spectacular custom horse barn theme that pays homage to the rich equestrian heritage of the region -- a nod to the Saratoga mural just floors above. It must be seen to be truly appreciated. The space features a custom built-in home theater, a stunning copper bar, a billiards lounge, a dedicated poker room, a wine cellar, and a private gym.
Additional appointments include a 2.5-car garage, a distinguished slate roof with copper gutters, and three fireplaces throughout. All of this, just minutes from the pristine beaches of the Jersey Shore, the high-speed luxury ferry to Manhattan, and Rumson's award-winning schools.
Select photos have been virtually staged to illustrate the potential of the space. Unaltered photos of the same rooms are also included in this listing